Glass Balustrades Adelaide • Balconies, stairs & terraces
Glass balustrades: keep the view, define the edge.
A glass balustrade is a protective barrier for an elevated edge, such as a balcony, staircase or deck. It combines safety glazing, structural fixings and, where required, a handrail. The result is a clear boundary that lets light and views remain part of your space.
Glass Fencing Installations supplies and installs glass balustrades across Adelaide for homeowners, builders and commercial projects. Brett brings over 30 years of experience, holds builder’s licence BLD 183254 and backs installation workmanship with a 10-year guarantee.
Discuss your project with Brett Text photos for a quote
Explore this guide
Is a glass balustrade right for your property?
Glass is worth considering when you want a physical barrier without blocking a garden, outlook or natural light. Suitability also depends on the supporting structure, exposure, privacy needs and your willingness to clean the panels.
| Your priority | Why glass may suit | Check before choosing |
|---|---|---|
| Preserving a view | Clear panels keep a balcony or terrace visually open. | Consider how posts and handrails will sit in your sightline. |
| Brightening stairs or a landing | Glazing allows light to pass between spaces. | Handrail layout, fixings and access need planning. |
| Updating an older home | Glass can replace a visually heavy existing balustrade. | The existing frame or slab must be assessed; old fixing points may need making good. |
| A coastal outdoor area | Glass can suit an open outlook and shelter part of the seating area. | Wind exposure, hardware selection and salt removal matter. |
| Maximum privacy or minimum cleaning | Clear glass may be a less suitable starting point. | Discuss screening options or a different barrier material. |
Applications for glass balustrades in Adelaide
Balconies & verandahs
Define the elevated edge while keeping the outlook open. For balcony-specific planning, see balcony glass in Adelaide.
Stairs & landings
Connect levels visually without a bulky enclosure. Stair geometry and the graspable handrail are considered with the barrier system.
Decks & terraces
Create a clear edge around an entertaining area. Timber framing, waterproofing and fixing access need attention before panels are ordered.
Commercial projects
Glazed edges can suit offices, display areas and developments. Building use, access and design loads determine the specification.
A balustrade and a pool fence serve different purposes. Where a barrier also encloses a pool, the design must address the pool-safety requirements too. Explore our glass pool fencing service for that application.
Frameless, post-supported or channel-fixed?
“Frameless” describes the appearance; it does not mean the glass has no structural support or can always be installed without a handrail. The glass, supports and handrail must work as one system.
Minimal fittingsOpen sightlines
Visible postsDefined panel rhythm
Base channelContinuous lower profile
Illustration of visual styles only. Handrails, glass type and fixing details are project-specific.
| System | Main appeal | Trade-off |
|---|---|---|
| Frameless with spigots or standoffs | Few visible vertical supports and a clean outlook. | Loads are concentrated at fixings; substrate and glass design are critical. |
| Post-supported / semi-frameless | Visible posts give the installation a defined architectural outline. | Posts interrupt the view and introduce more surfaces to clean. |
| Channel-fixed glass | A continuous lower channel can provide a streamlined appearance. | Base detailing, drainage, waterproofing and access require coordination. |
| Handrail choices | Slimline, round or square profiles can complement the building. | The rail may have a structural role; appearance alone cannot determine whether it is omitted. |
See frameless glass balustrades for more on that style. Ask Brett which configurations are suitable for your site.
Features, glass and hardware
| Feature | Practical benefit | What must be specified |
|---|---|---|
| Safety glazing | A transparent barrier with a clean, modern appearance. | Glass type, thickness, panel dimensions and post-breakage behaviour for the application. |
| Stainless steel fittings | A choice of hardware finishes to suit the home. | Material grade and finish appropriate to exposure, plus an ongoing cleaning routine. |
| Handrails & top rails | Comfort, visual definition and, in some systems, structural continuity. | Whether the rail supports loads or links panels and how it connects to the structure. |
| Spigots, standoffs or channels | Different visual and mounting options. | Fixing positions, structural backing, edge distances and relevant system documentation. |
| Workmanship guarantee | GFI backs installation workmanship for 10 years. | Ask for the written terms; product warranties and maintenance requirements are separate. |
Our existing range includes 12 mm toughened glass and 2205 stainless steel fittings for suitable configurations. 12 mm toughened glass is not a universal specification for every balcony or staircase. Some applications require a different glass build-up, handrail or engineered system. The complete design is checked before final selection.
Advantages and disadvantages of glass balustrades
Advantages
- Preserves views and lets natural light travel through the space.
- Works with many contemporary and renovated homes.
- Can provide partial shelter from wind, depending on layout.
- Glass panels do not need repainting like a painted timber surface.
- Multiple fixing and handrail styles allow design flexibility.
Limitations
- Fingerprints, rain marks and salt deposits are visible.
- Clear glass offers little visual privacy.
- Structural backing or access work may add to the price.
- Glass is not unbreakable; chips, damage and loose fittings need assessment.
- A minimal look may still require a visible rail or other structural elements.
Cost versus benefits: what are you paying for?
Compare the complete installed system, not just a per-metre panel price. Two quotes can differ because they include different glass, rails, fixings, access equipment, removal work or engineering. Our published prices page is a starting point; confirm the scope and total project price with Brett.
| Cost driver | What it contributes | Question to ask |
|---|---|---|
| Glass & system specification | A system designed for the location and intended use. | What glass build-up and supporting evidence are included? |
| Length, corners & stairs | A layout fitted to the building rather than a generic straight run. | Are stair panels, corners and end connections included? |
| Structural preparation | Suitable backing for the chosen fixings. | Who provides framing, repairs and waterproofing work? |
| Hardware & finish | The desired look and a material suited to the exposure. | Which grade and finish are quoted, and what cleaning is required? |
| Access & removal | Safe handling and coordination on a renovation or elevated site. | Does the quote include access equipment and old barrier removal? |
| Aftercare & workmanship | A clear point of contact if an installation issue arises. | What written guarantee, care instructions and exclusions apply? |
Glass can be worthwhile when views, light and the appearance of the space are high priorities. It is not automatically the lowest-cost option, and we do not promise a particular increase in property value.
The glass balustrade installation process
- Discuss the project.Send your suburb, photos, approximate dimensions and whether the area is a balcony, deck or stairs. Note the height above the surface below.
- Assess the site and specification.Confirm the supporting structure, fixing access, exposure, rail requirements and any design or approval documentation needed.
- Agree on a written scope.Review materials, finishes, preparation work, exclusions and timing before the final order.
- Install and check the system.Installation follows the agreed system and site requirements. Coordinate with the builder or other trades where required.
- Handover and care.Discuss cleaning, inspection, guarantee terms and the project’s documentation. Keep any required approvals and records.
Timing depends on measurements, materials, access, preparation and approvals. Ask about current availability rather than relying on a fixed installation promise.
Glass balustrade safety and approvals
A balustrade is a safety-critical building element. The right design depends on the building use, fall height, panel size, wind and imposed loads, fixing structure and the way the system performs if glass breaks.
A pool fence specification is not a balcony specification
Do not choose a balustrade solely because the same glass is used around a pool. A barrier protecting an elevated edge can need different glazing, handrails and structural detailing. A frameless appearance does not establish compliance.
The Australian Glass and Window Association’s compliance guide identifies glass selection, barrier loads, system testing and fixing configuration as key checks. It also explains restrictions on monolithic toughened glass in some elevated or handrail-free applications. The proposed system must be assessed for the actual project.
In South Australia, work that requires building consent must be assessed against the applicable building rules. Confirm the approval pathway and required documents with your council or building certifier before work starts. For strata or community-title property, also establish any owners corporation consent needed.
- PlanSA — building rules and the National Construction Code
- SA Government — building rules for construction work
- AGWA — glass balustrade compliance guide (PDF)
These references explain the framework. They do not replace the design, approval or assessment of your particular installation.
Maintenance for glass and stainless steel
- Wash glass using products suitable for the glazing and any applied coating; rinse and dry to reduce marks.
- Remove salt and dirt from fittings regularly, especially near the coast, following the hardware supplier’s instructions.
- Avoid abrasive pads, harsh chemicals and tools that can scratch the glass or hardware.
- Look for chips, cracks, movement, damaged seals and loose or corroded fittings. Keep people away from a suspect edge and arrange professional assessment.
- Do not drill, modify or loosen structural fittings yourself. Ask for the care instructions that apply to your exact system.
What customers say about Brett and the team
Excerpts from customer reviews already displayed on our website. Individual experiences do not set an installation timeframe for every project.
“So quick, professional and well priced. Would highly recommend. And our deck balustrade looks so good!”
Jade Rokvic · Google review
“Very professional and reliable company. Excellent work they’ve created.”
Ega Djumharisti · Google review
Glass balustrade FAQs
Can I replace my existing balustrade with glass?
Often it is an option, but the existing slab, timber framing or steelwork must support the proposed system. Removal, patching and waterproofing may need separate work. Send photos of both the edge and the structure beneath it to start the discussion.
Does every glass balustrade need a handrail?
The answer depends on the complete system and application. A rail can have a load-supporting or interlinking role. Handrail-free designs need an appropriate glazing and structural solution; do not assume an ordinary toughened panel is sufficient.
Is 12 mm glass always suitable?
No. Glass type and thickness depend on the fall height, loads, supports, panel size and handrail arrangement. GFI uses 12 mm toughened glass in suitable systems, but the project may require a different specification.
Can glass be fixed to a timber deck?
It may be possible with suitable structural backing. Decking boards alone should not be assumed to provide the required support. Framing position, condition, fixing access and the chosen system need checking.
Will glass stop wind and provide privacy?
Glass can reduce airflow immediately behind it, depending on the layout. It is not a guarantee of comfort in every wind condition. Clear glass provides little privacy; discuss screening needs at the planning stage.
What should I send for a quote?
Your suburb, photos, approximate lengths, the location and height of the edge, information about the supporting structure and any drawings. Photos help with initial advice; final dimensions and specifications must be confirmed before ordering.
Is a glass balustrade the same as a glass pool fence?
No. A balustrade protects an elevated edge, while a pool barrier restricts access to the pool area. A combined application must satisfy the relevant requirements for both functions.
How much cleaning will it need?
That depends on rain, salt, dust, fingerprints and the finish you expect. Regular gentle cleaning is easier than letting deposits build up. Ask for the glass and fitting manufacturers’ specific care instructions.
Glass balustrade project gallery
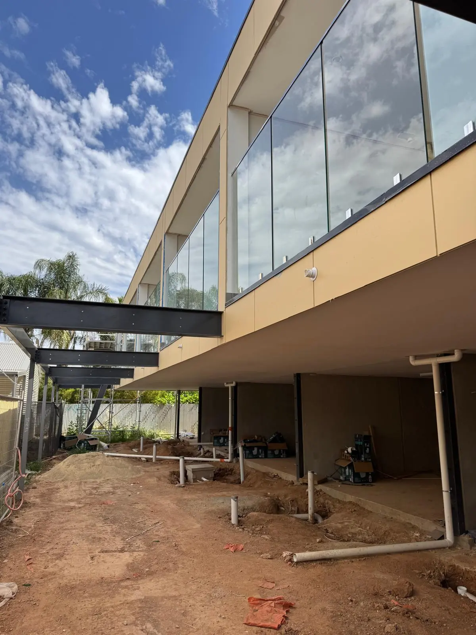
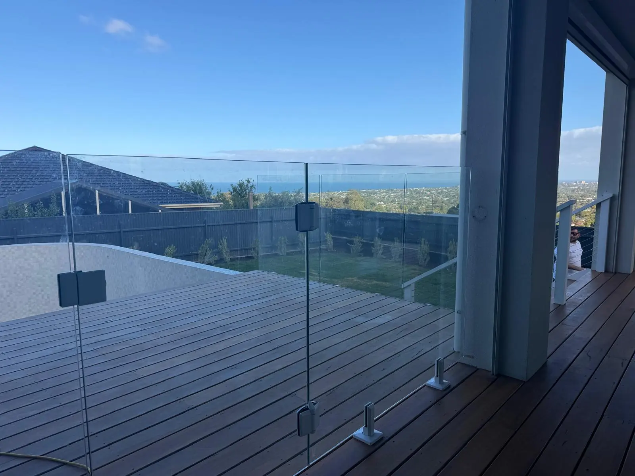
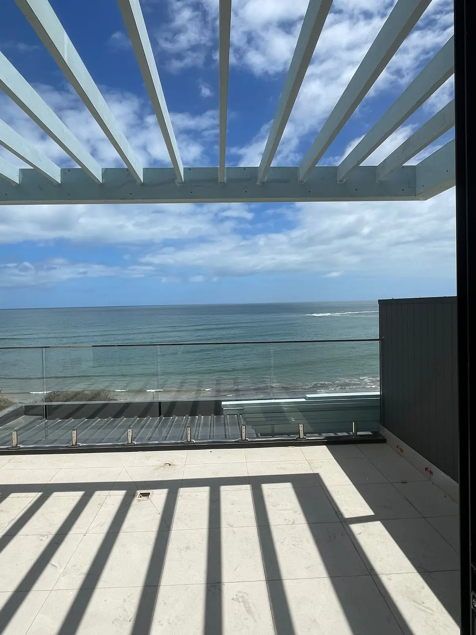
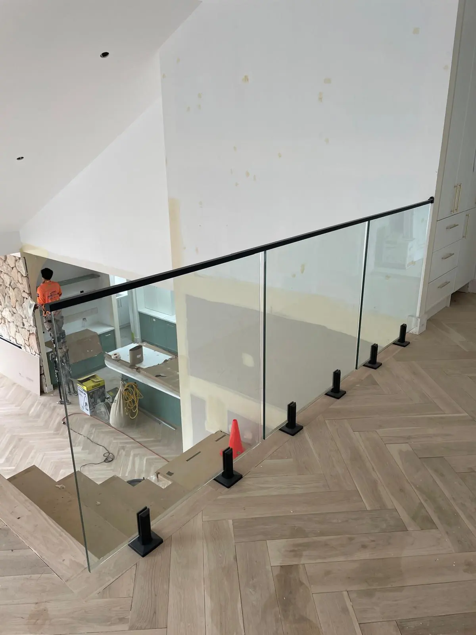
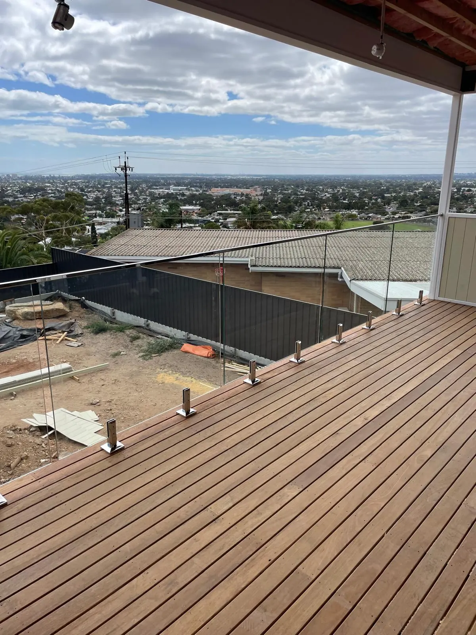
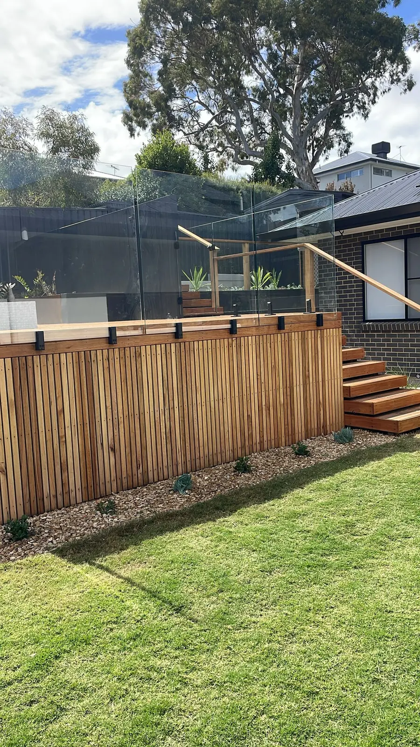
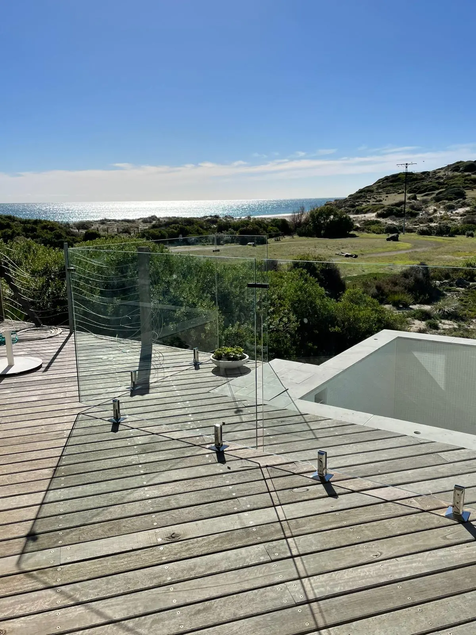
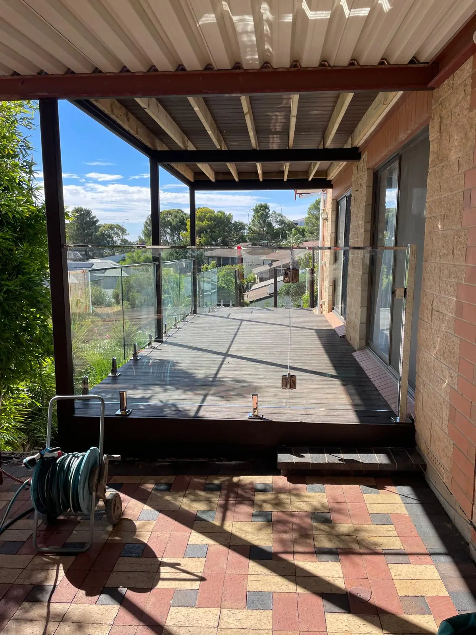
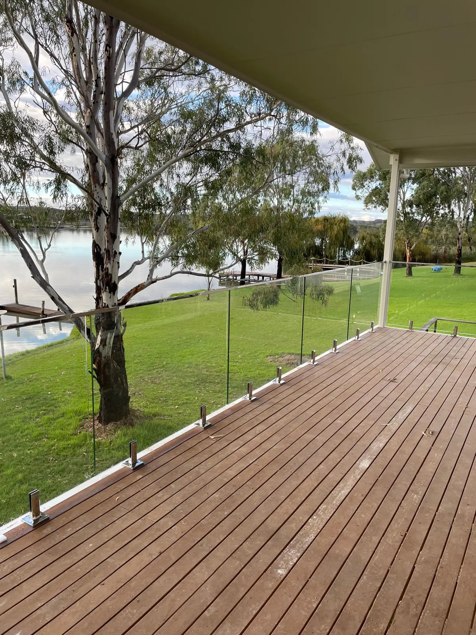
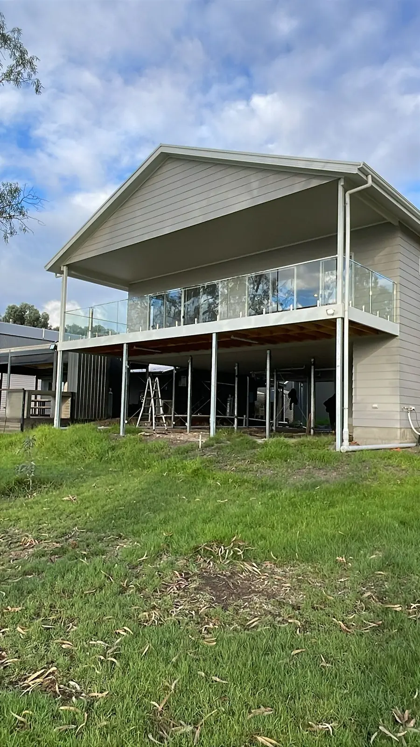
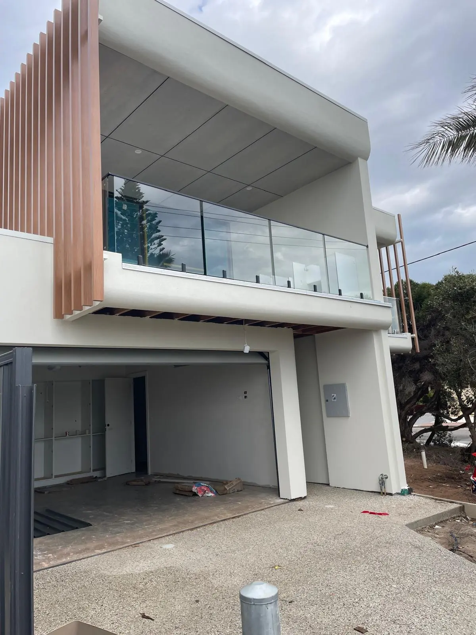
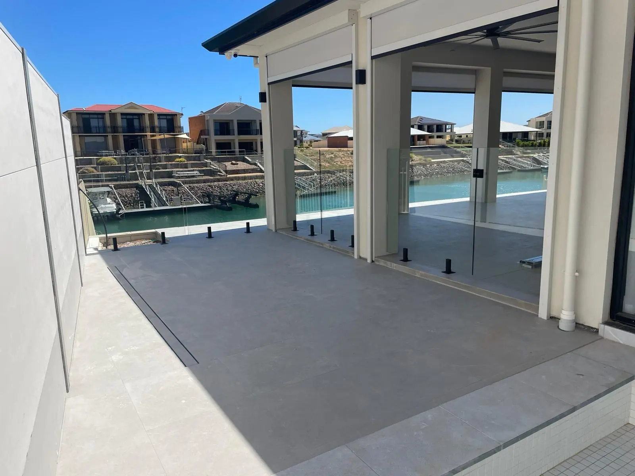
Explore images from our existing balustrade gallery. Select a photo to enlarge it, then use the arrows to browse. A pictured detail is not a specification for another property.